LWLaura Woltersdorf
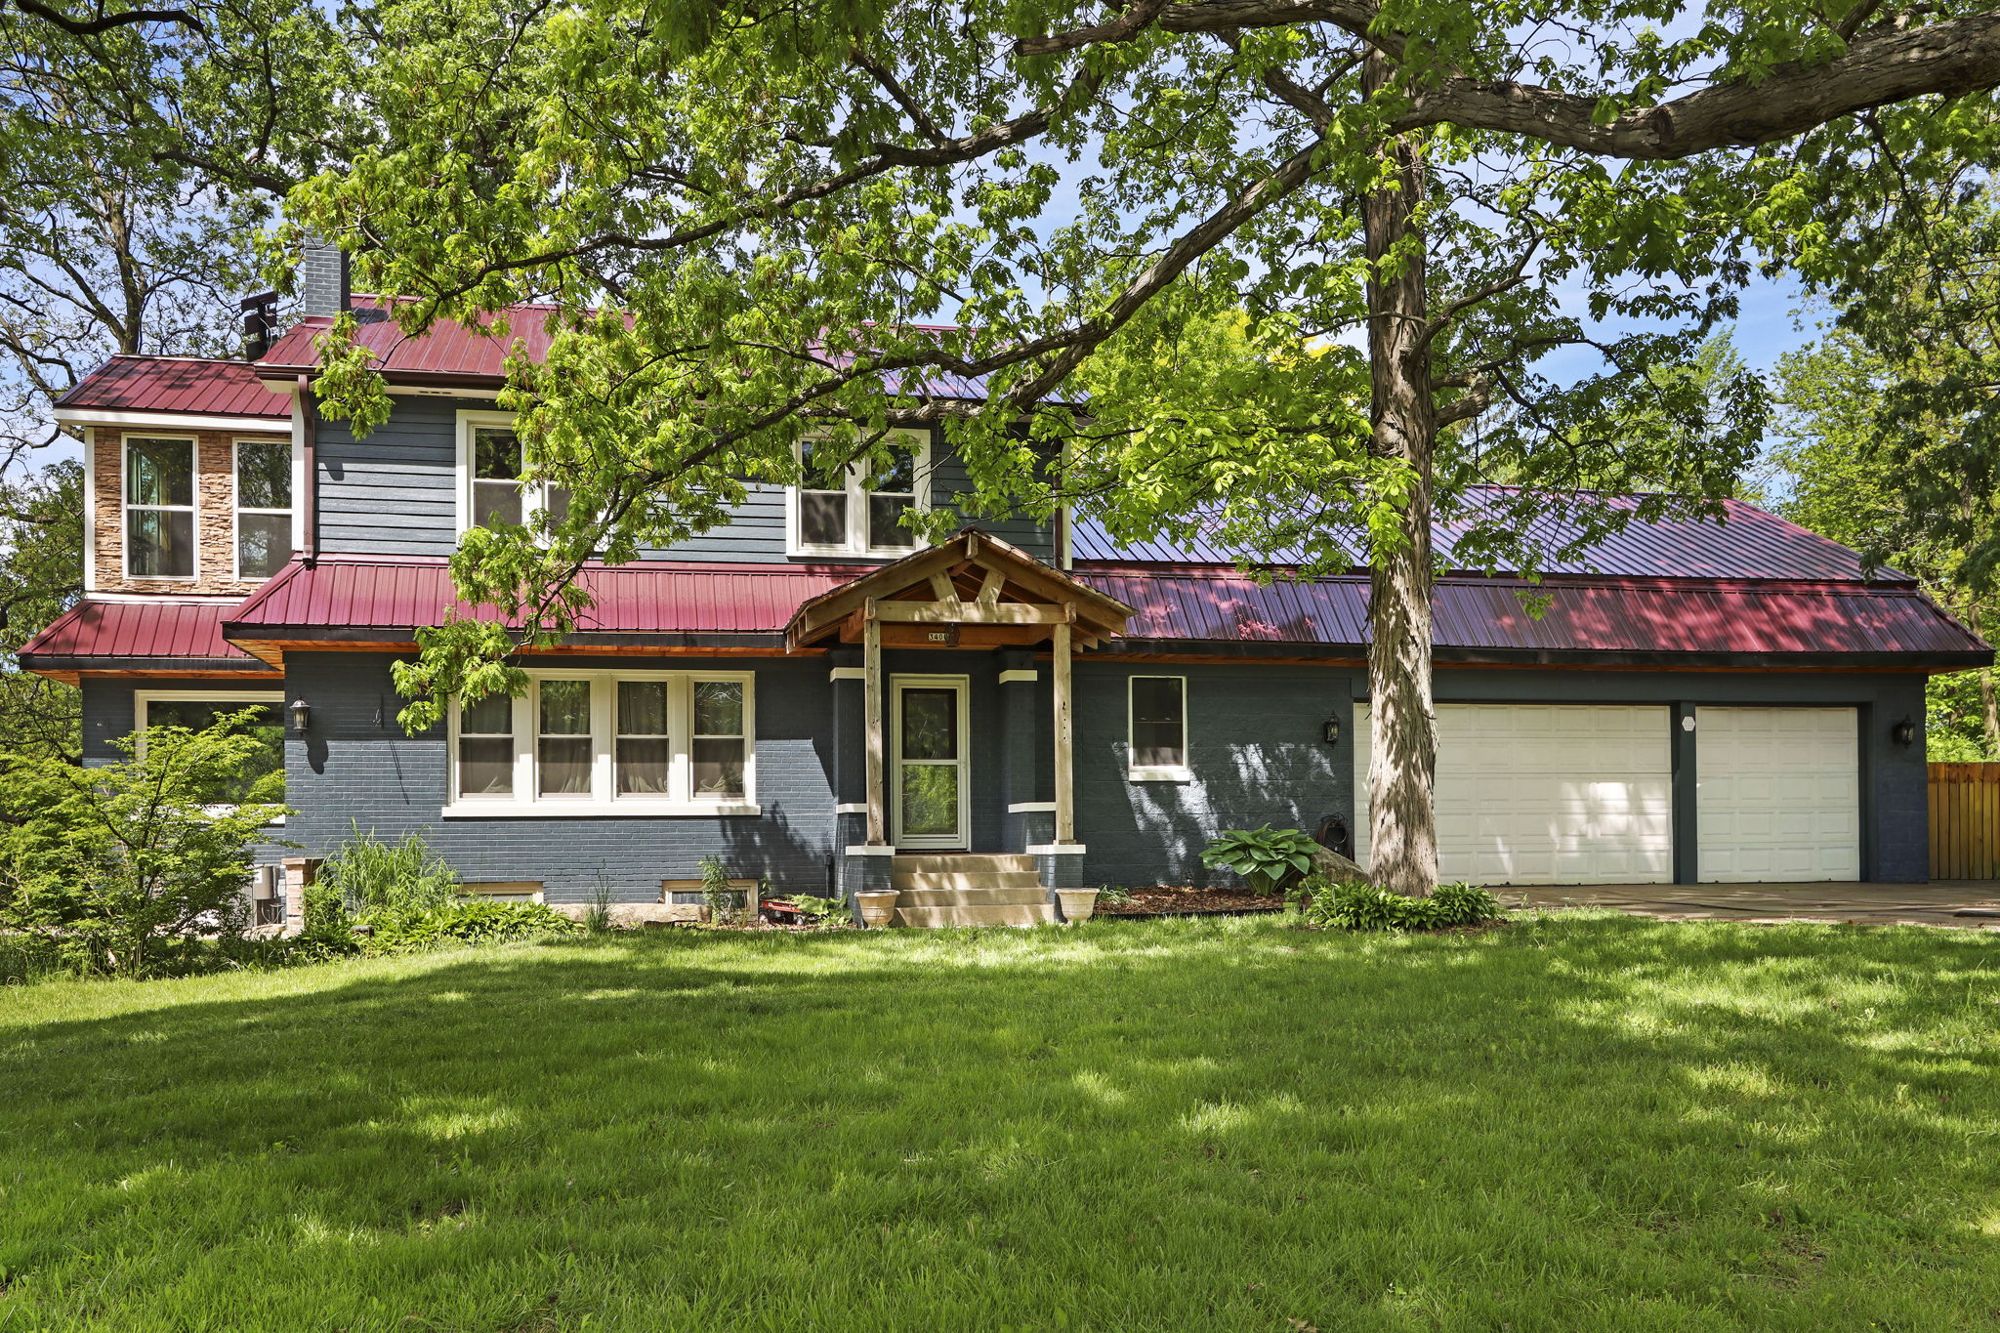
Front of 3406 State Highway 38: slate-blue brick and siding, burgundy metal roof, timber-framed entry porch, and a mature oak over a wide lawn
Caledonia, Wisconsin  ·  1.68 Wooded Acres

A century home beneath the oaks.

$525,000 3406 State Highway 38, Caledonia, WI 53108
4Bedrooms
2.5Baths
2,755Total Sq Ft
1.68Acres
3Car Garage
1920Year Built
The Home

Built in 1920. Updated for the way you live now.

Set back from the road under a canopy of mature oaks, this 2-story home pairs a century of character with the updates buyers actually want. Original oak millwork, a paneled staircase and a leaded-glass entry door greet you the moment you step inside.

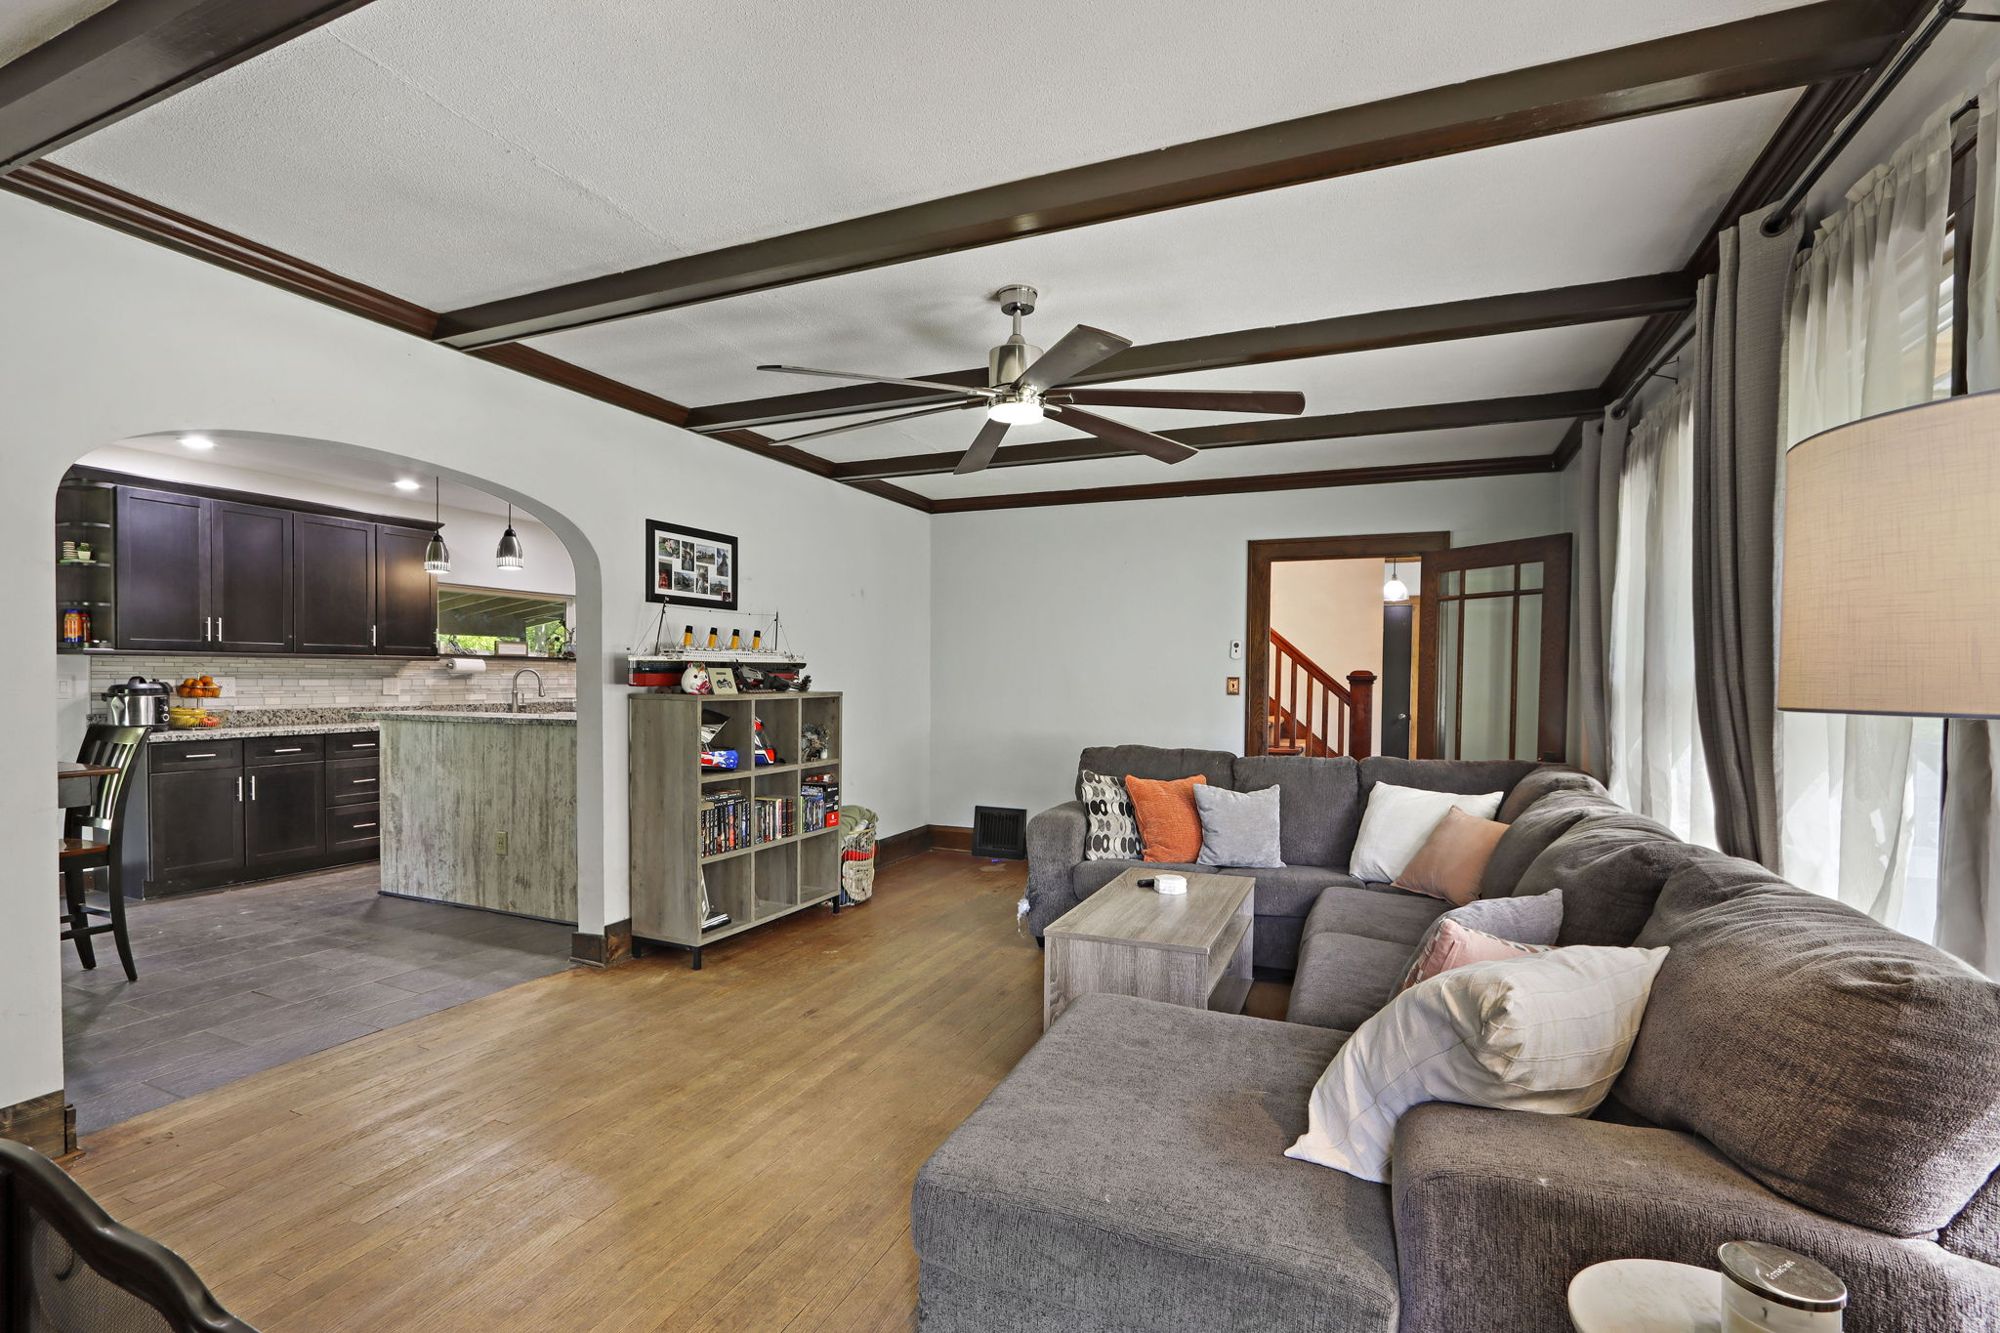
Beyond the foyer, beamed ceilings and a natural wood-burning fireplace anchor the living room, and an arched opening leads to a fully updated kitchen made for real cooking and real gatherings. Upstairs, three bedrooms, a flexible loft and convenient laundry. Below, a finished lower level with a fourth bedroom, a full bath, a rec room and a flex space ready to be your home office.

Nearly 1.7 acres of wooded privacy, with municipal water and sewer. Country living, without giving up the conveniences.
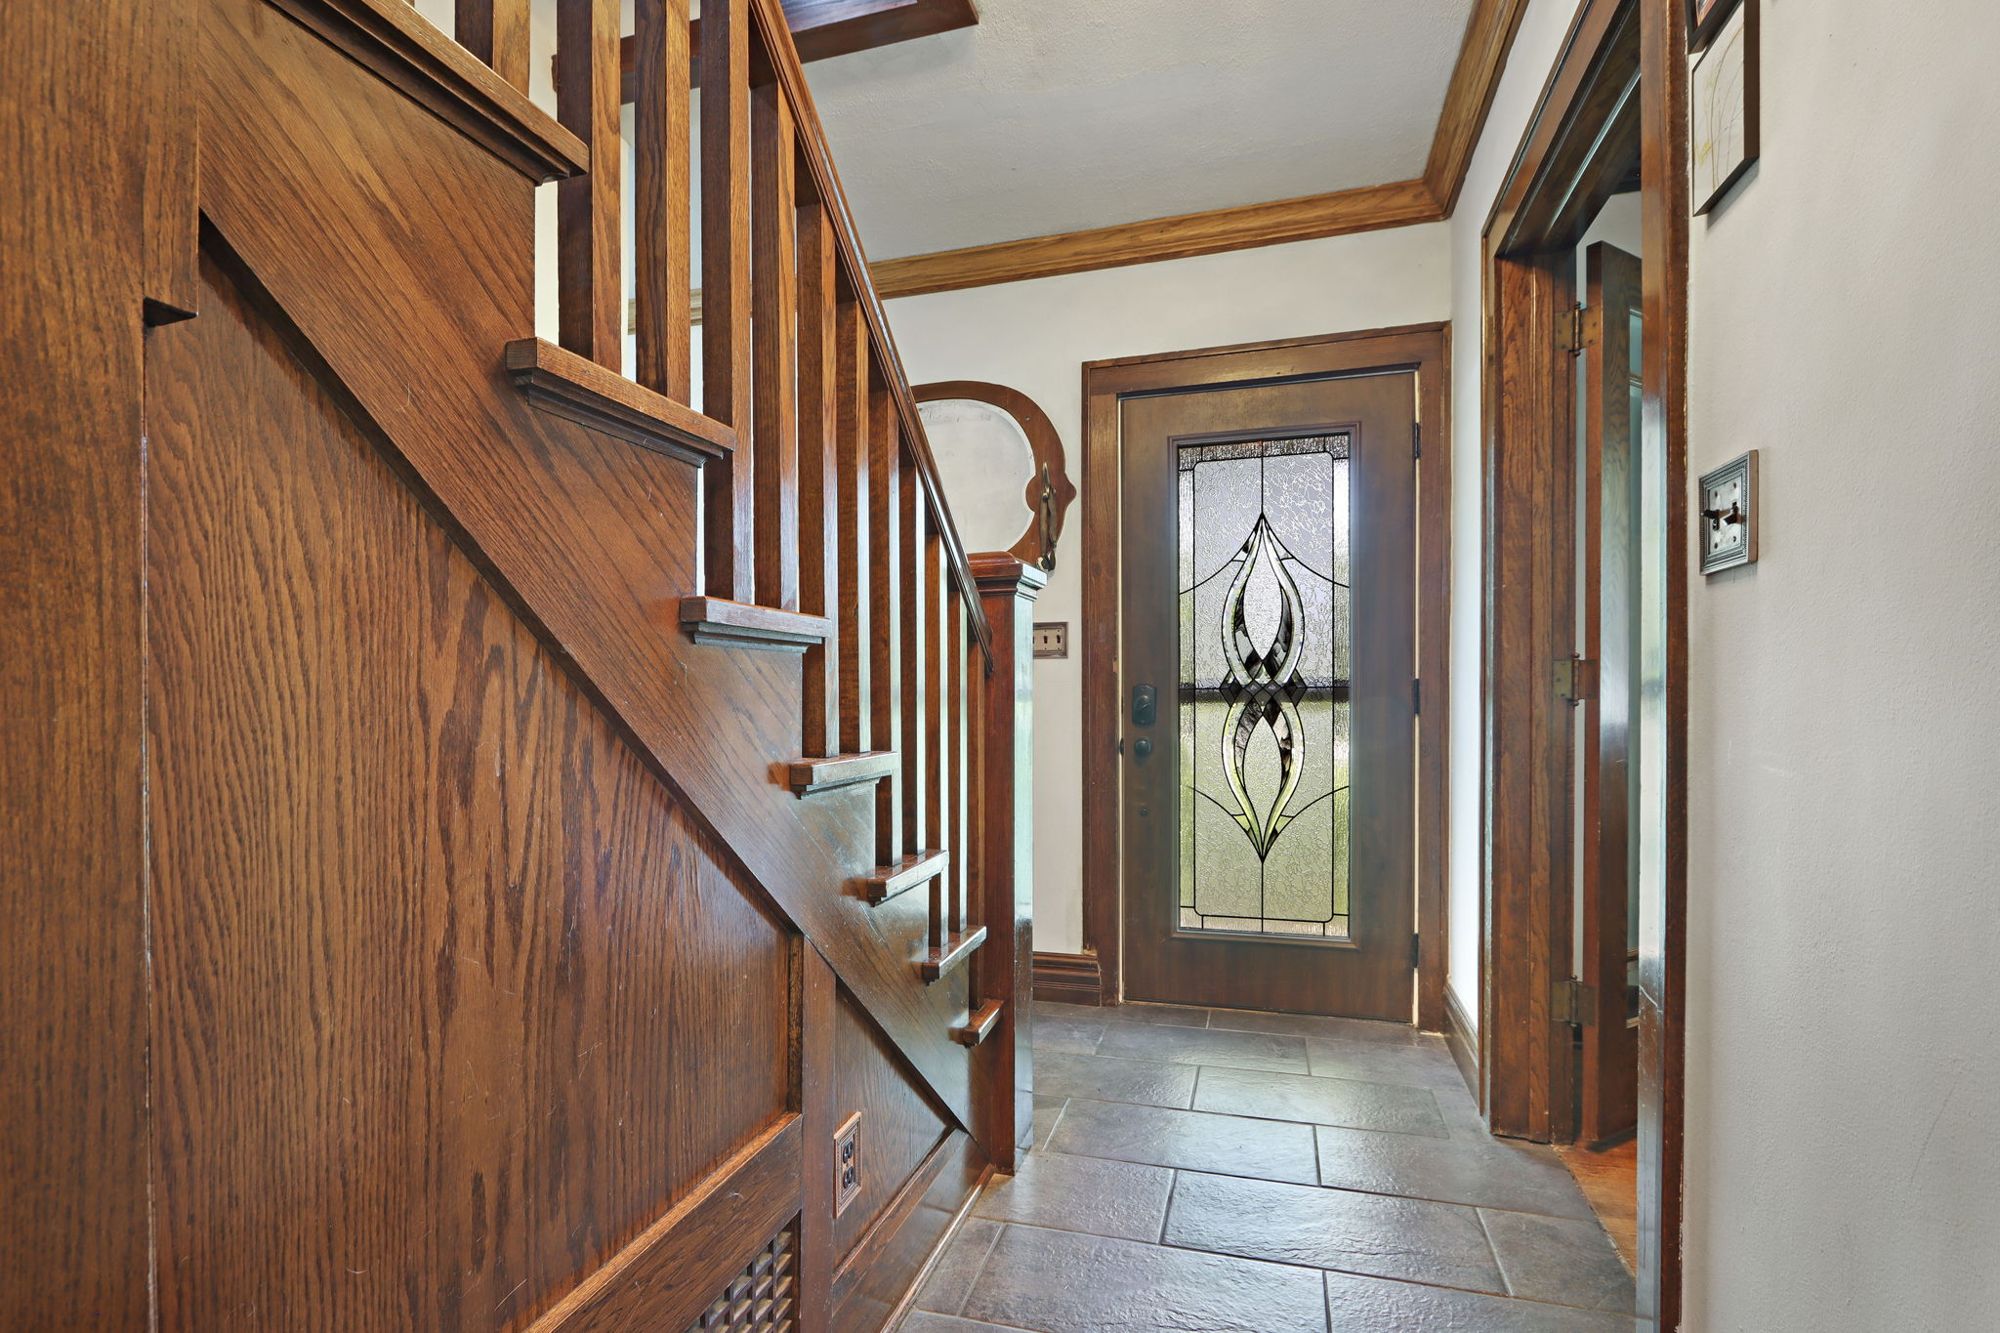
Entry foyer with original quarter-sawn oak staircase, oak trim and a leaded-glass front door
Original oak staircase and leaded-glass entry
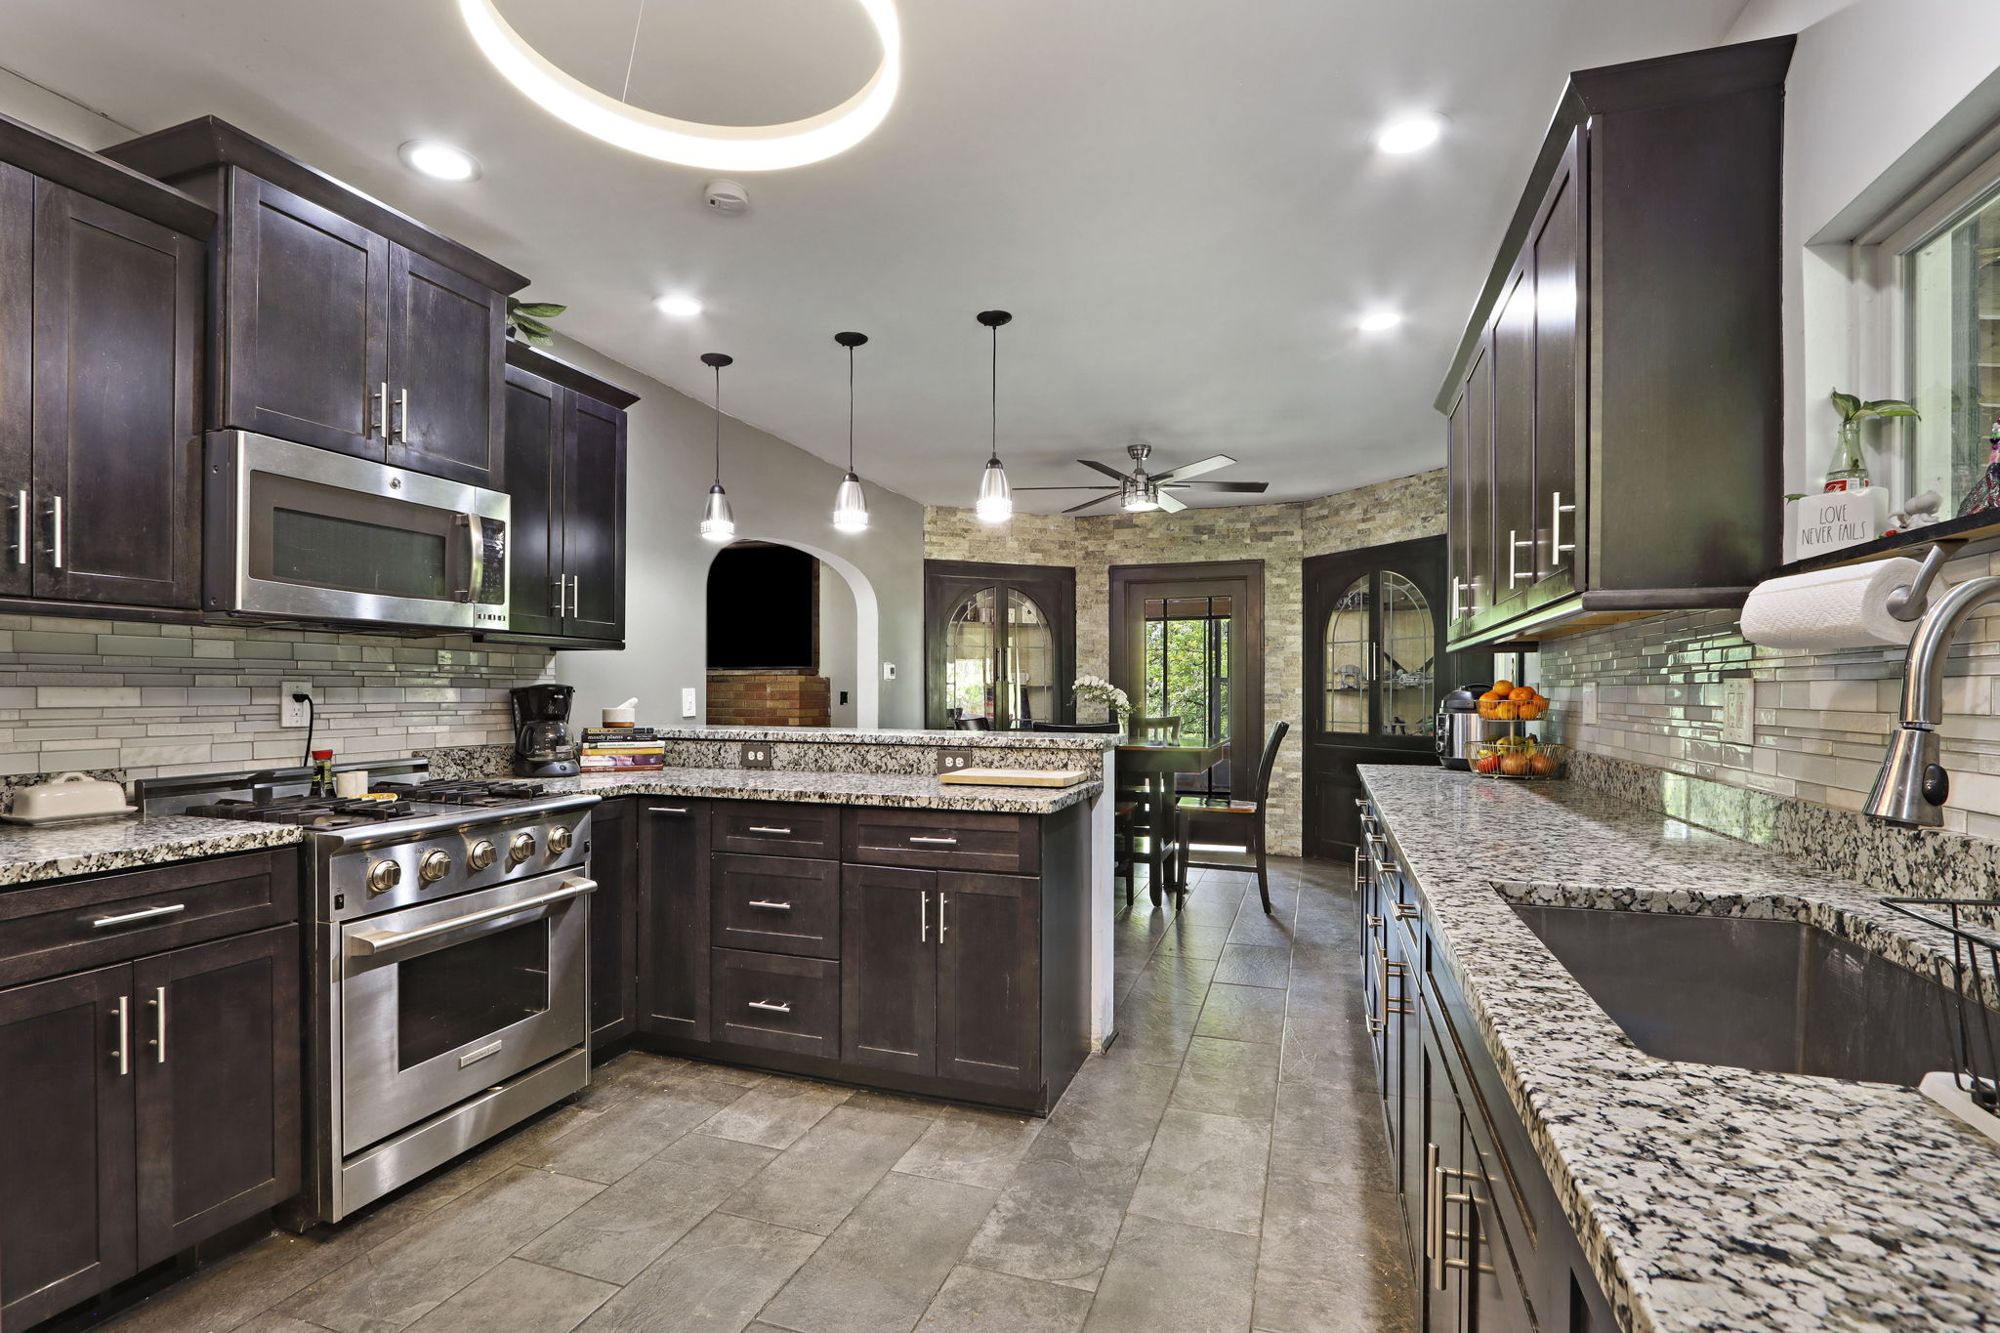
Updated kitchen with espresso shaker cabinetry, granite countertops, glass mosaic backsplash, stainless pro-style gas range and pendant lighting
Highlights

What sets it apart

A rare combination in Caledonia: vintage craftsmanship, major systems already done, and room to breathe.

Kitchen

Made for cooking

Soft-close shaker cabinetry, granite counters, a glass mosaic backsplash, pro-style gas range and a spacious pantry, all opening to a stone-wrapped dining area.

Character

Century craftsmanship

Paneled oak staircase, original trim, beamed living room ceiling, arched openings and French doors. The kind of detail new construction can't replicate.

Living

A true gathering room

A 13 × 22 living room centered on a natural fireplace, plus two four-season rooms, one on the main level and one upstairs.

Lower Level

Finished & flexible

850 finished square feet with a fourth bedroom, full bath, 13 × 22 rec room and a flex room ideal for an office or gym.

Outdoors

1.68 wooded acres

A covered deck off the dining area, a huge wooded yard, a storage shed and a private, fenced side yard, ready for entertaining.

Garage

Room for everything

An attached 3-car garage and a paved driveway with extra parking, rare for a home of this era.

Peace of Mind

The big-ticket items are done.

2024
  • New metal roof
  • New siding
2020
  • Windows
  • Doors
  • Central air
  • Two-stage Lennox furnace
Floor Plan

Room by room

RoomSizeLevel
Living / Great Room13 × 22Main
Kitchen11 × 12Main
Dining Room12 × 13Main
Four-Season Room9 × 13Main
Primary Bedroom10 × 16Upper
Bedroom 211 × 13Upper
Bedroom 414 × 13Upper
Four-Season Room9 × 13Upper
Bedroom 313 × 14Lower
Rec Room13 × 22Lower
Laundry10 × 13Lower
Property Details

At a glance

List Price
$525,000
MLS #
1966399
Style
2-Story Contemporary
Above Grade
1,905 sq ft
Finished Lower Level
850 sq ft
Baths
2 full, 1 half
Heating / Cooling
Forced air (propane), central air
Water / Sewer
Municipal
Included
Range/oven, refrigerator, dishwasher, microwave, washer, dryer
Taxes
$5,024 (2025)
School District
Racine Unified
Schools
Gifford K-8, Case High
Seller Concessions
Offered
Stone-walled dining area with French doors opening to the wooded yard
The Setting

Room to roam in the Village of Caledonia.

Just north of the roundabout on Highway 38, with easy reach of Racine, Milwaukee and the I-94 corridor, yet tucked behind the trees on a lot that feels a world away.

View on Google Maps
Schedule a Private Tour

See it in person before someone else calls it home.

Laura Woltersdorf
REALTOR® · Keller Williams Thrive